Tan Wherry

BEDS4
BATHS2 full
MLS#10226818
STATUSActive
PROPERTY TYPEResidential - Single Family
SUBDIVISIONCOLONIAL ACRES
NEIGHBORHOODSea Isle-Park
Property Description
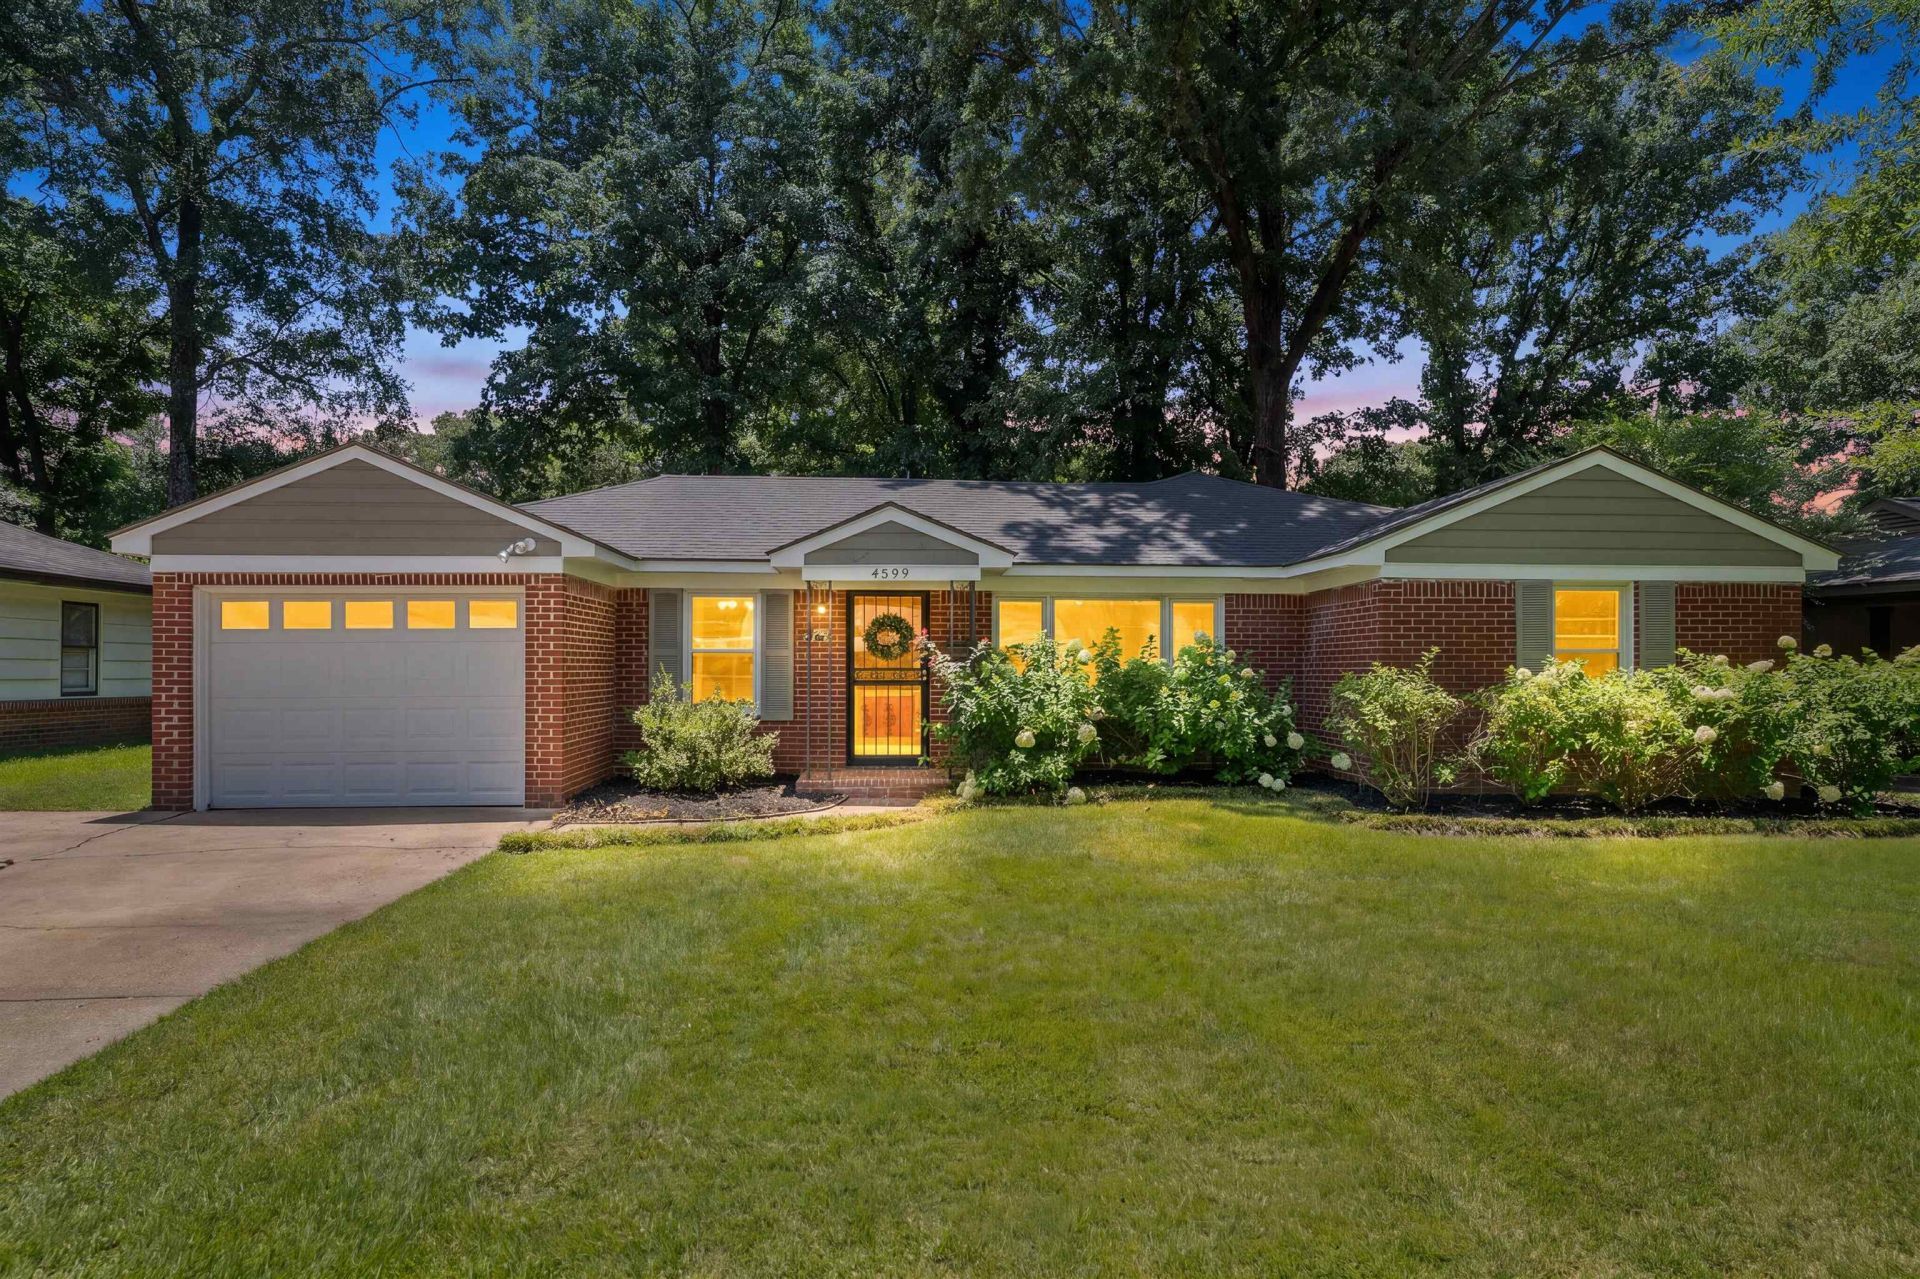
If you've been searching for a 4 bedroom home in Colonial Acres, you know they don't come along often. This charming East Memphis home offers the extra space you're looking for with a functional split-bedroom floor plan, operate laundry room, hardwood floors throughout most of the home, and updates where they matter most. The renovated kitchen features quartz countertops, pantry storage, breakfast bar seating, and opens to the breakfast area and vaulted den. The vaulted den is filled with natural light from two skylights and features a beautiful brick fireplace. The primary suite includes double closets and an updated bath with double vanities and abundant storage. Enjoy the beautifully landscaped yard with Limelight hydrangeas and a brick paver patio. Roof, HVAC, and water heater all replaced within the last five years. Owner/Agent.
Property Features
Property Type: Residential - Single Family
Cooling: Ceiling Fan(s), Central
Fenced: Yes
Fireplaces: 1
Garage: 1 car attached
Heating: Central
Home Style: Ranch, Traditional
Lot Size: 0.22 Acres
Roof Type: Composition Shingles
Year Built: 1949
Feature Descriptions
Additional Rooms: Attic, Laundry Room
Bed and Bath: All Bedrooms Down,1 or More BR Down, Primary Down, Vaulted/Coffered Primary, Split Bedroom Plan, Renovated Bathroom, Double Vanity Bath, Full Bath Down
Exterior: Wrought Iron Security Drs, Patio, Well Landscaped Grounds, Wood Fence
Exterior/ Windows: Brick Veneer, Wood/Composition
Fireplace: Decorative Only, In Den/Great Room
Flood Insurance Required: No
Floors/ Ceilings: 9 or more Ft. Ceiling, Part Hardwood, Smooth Ceiling, Sprayed Ceiling, Tile, Vaulted/Coff/Tray Ceiling, Wood Laminate Floors
Interior: Pull Down Attic Stairs, Sky Light(s)
Interior Equipment: Range/Oven, Dishwasher, Microwave, Refrigerator, Washer, Dryer
Living/ Dining Room: Breakfast Bar, Pantry, Separate Dining Room, Separate Living Room
Lot: Landscaped, Level, Wood Fenced
Master Bath: Double Sinks, Tile Floor
Parking/ Storage: Driveway/Pad, Front-Load Garage
Total Rooms: 8
Water/ Sewer: Gas Water Heater, Public Sewer, Public Water
Room Sizes
Primary Bedroom: 12x15
Bedroom 2: 10x11
Bedroom 3: 11x11
Bedroom 4: 11x13
Dining Area: 11x13
Den/ Great Room: 12x18
Kitchen: 10x12
Breakfast Room: 12x11
Listed By / Shown By
Listed By
Agency Name: Hometown Realty
Shown By
Agent Name: Tan Wherry
Agent Phone: (901) 265-2000
Agency Title: Crye-Leike Real Estate Services

Source: MAAR MLS
Estimate Your Payment
Estimated Payment
$ 679.40 per month $600.68 Principal & Interest $0.00 Property Tax (data not provided by mls) $78.72 Homeowner's InsuranceChange Payment Information
Privacy Policy / DMCA Notice / ADA Accessibility


This site is hosted, designed and copyright
© 1994 - 2026 by
Delta Media Group, Inc. -- Patent Pending --
4599 Helene Rd | MLS# 10226818
This single family home located at 4599 Helene Rd, Memphis, TN 38117 is currently listed for sale with an asking price of $269,900. This property was built in 1949 and has 4 bedrooms and 2 full baths. Helene Rd is located in the COLONIAL ACRES subdivision. Search COLONIAL ACRES real estate on tanwherry.crye-leike.com today.